The Blueprints
Floor plans, elevations, and early renderings for the Cortina residence prototype.
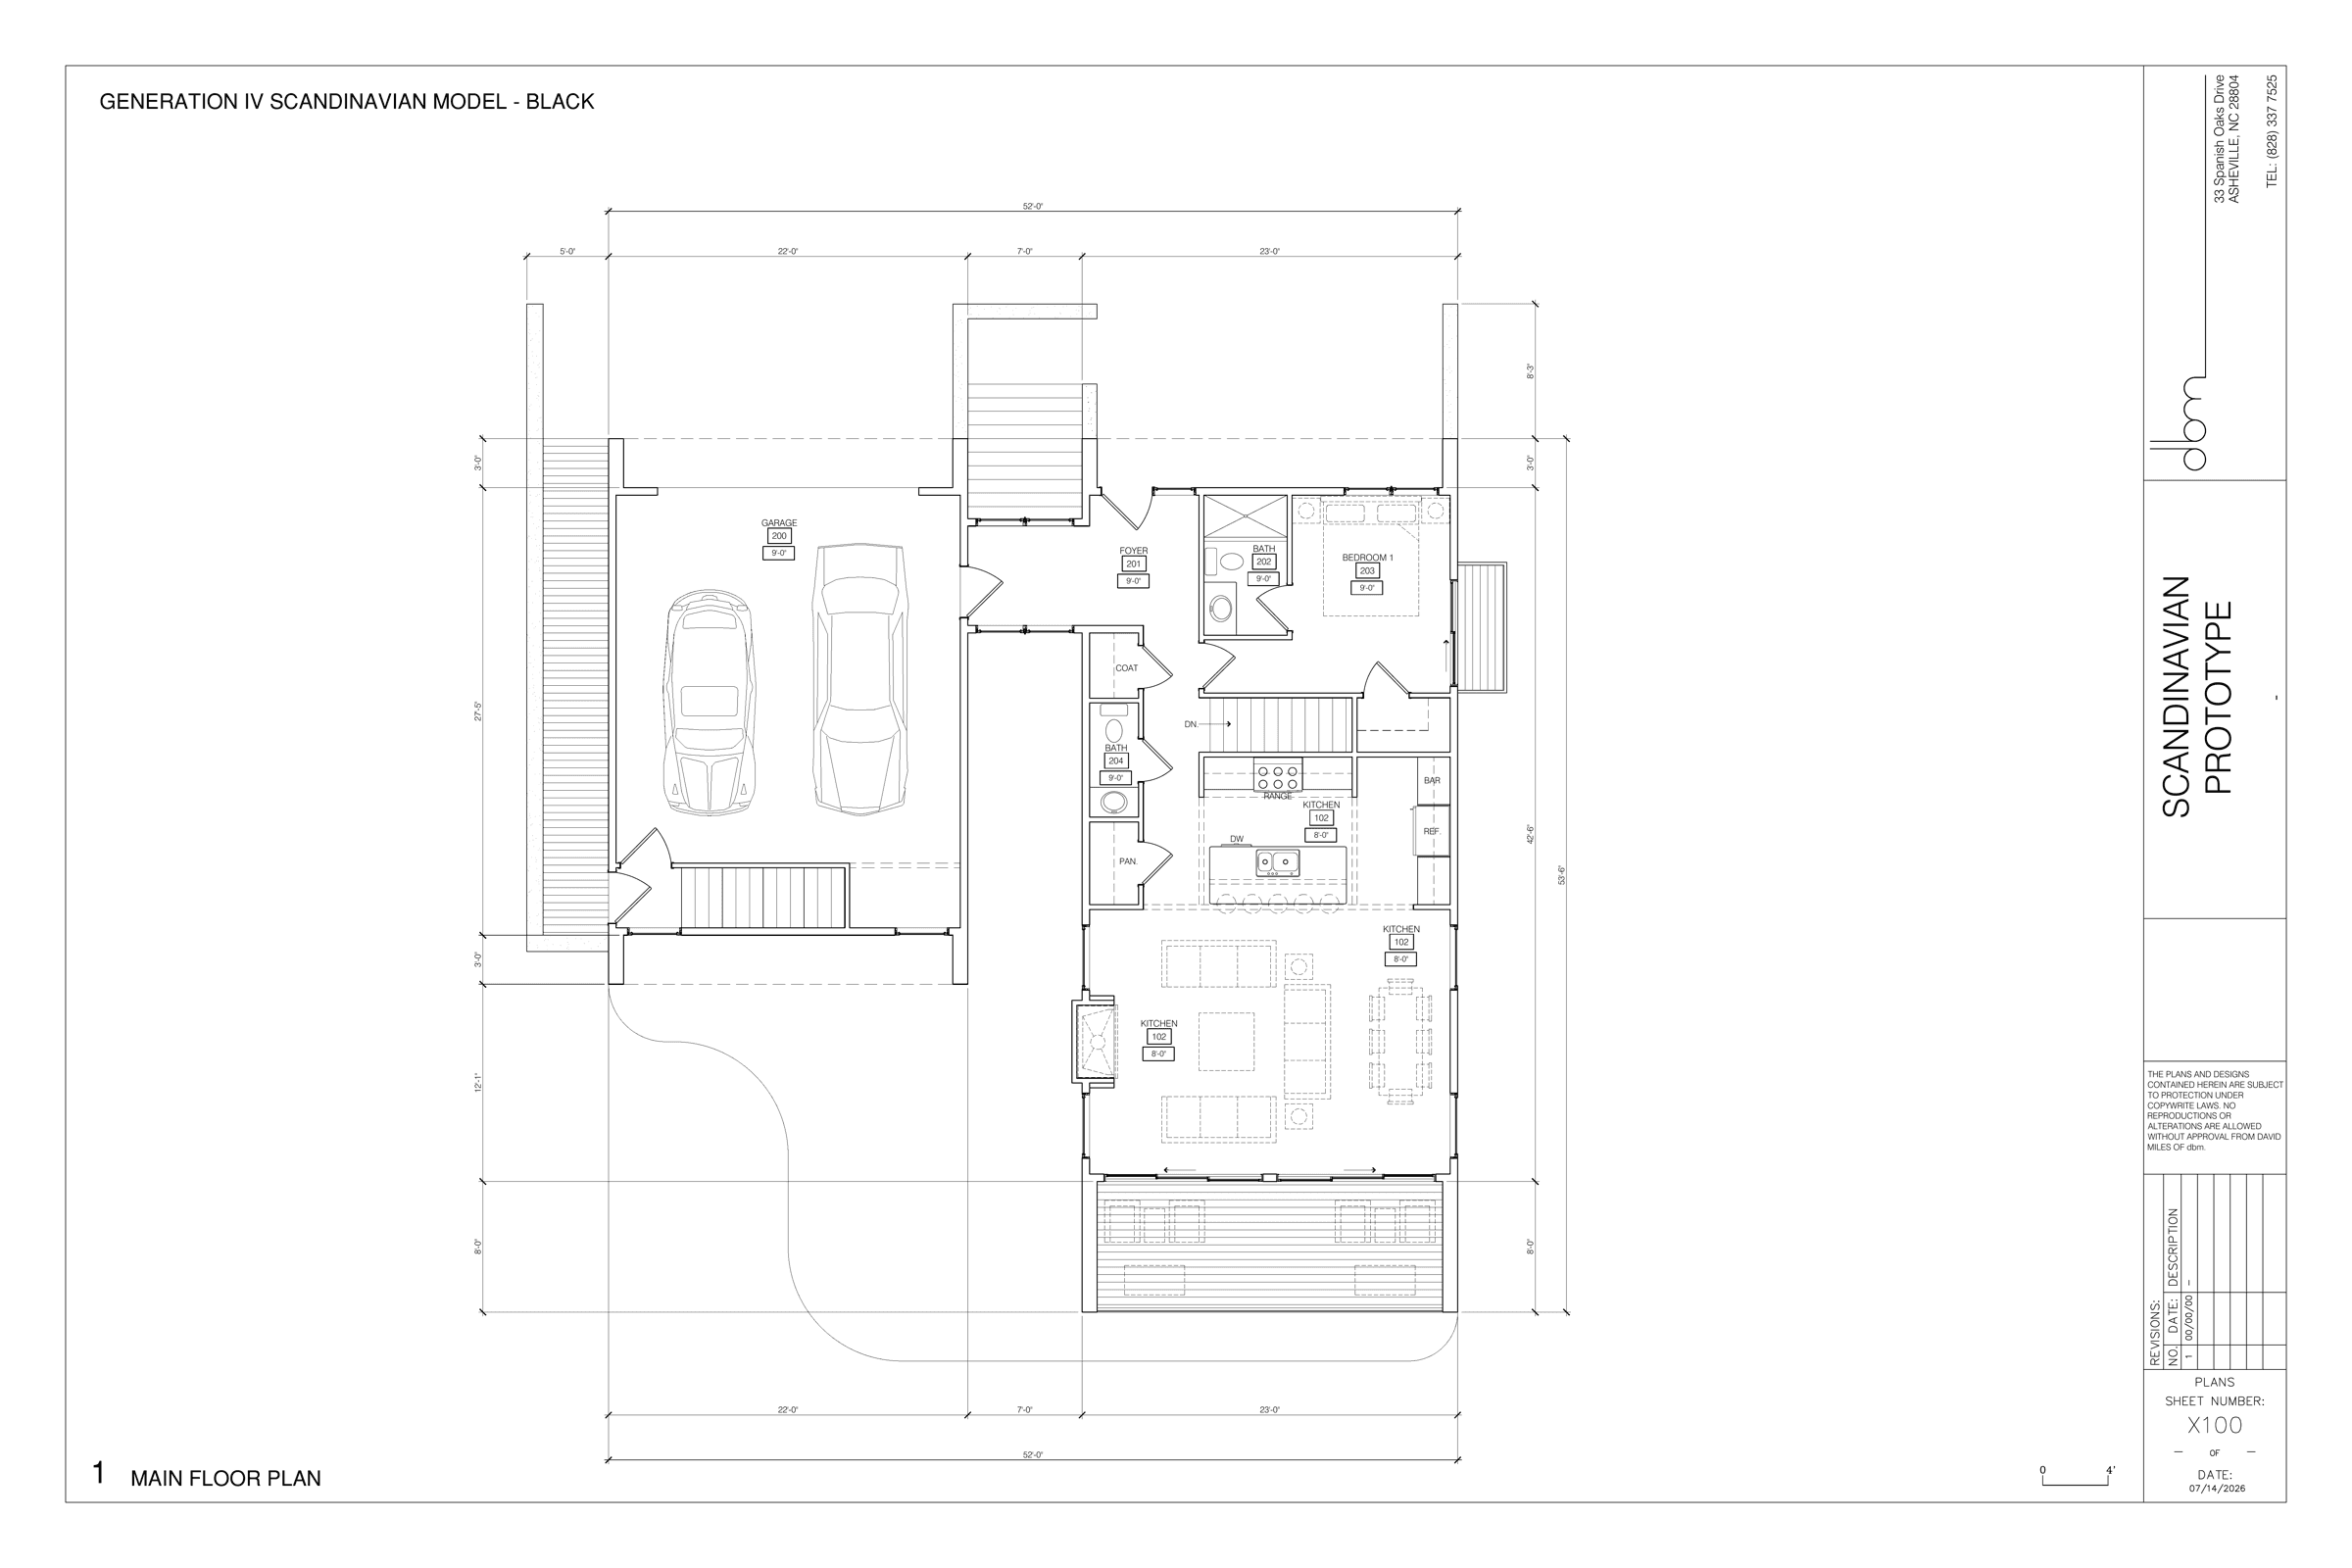
The Main Level
Foyer, kitchen, and great room flow together beneath the vaulted roofline, with a two-car garage and a main-level bedroom suite.
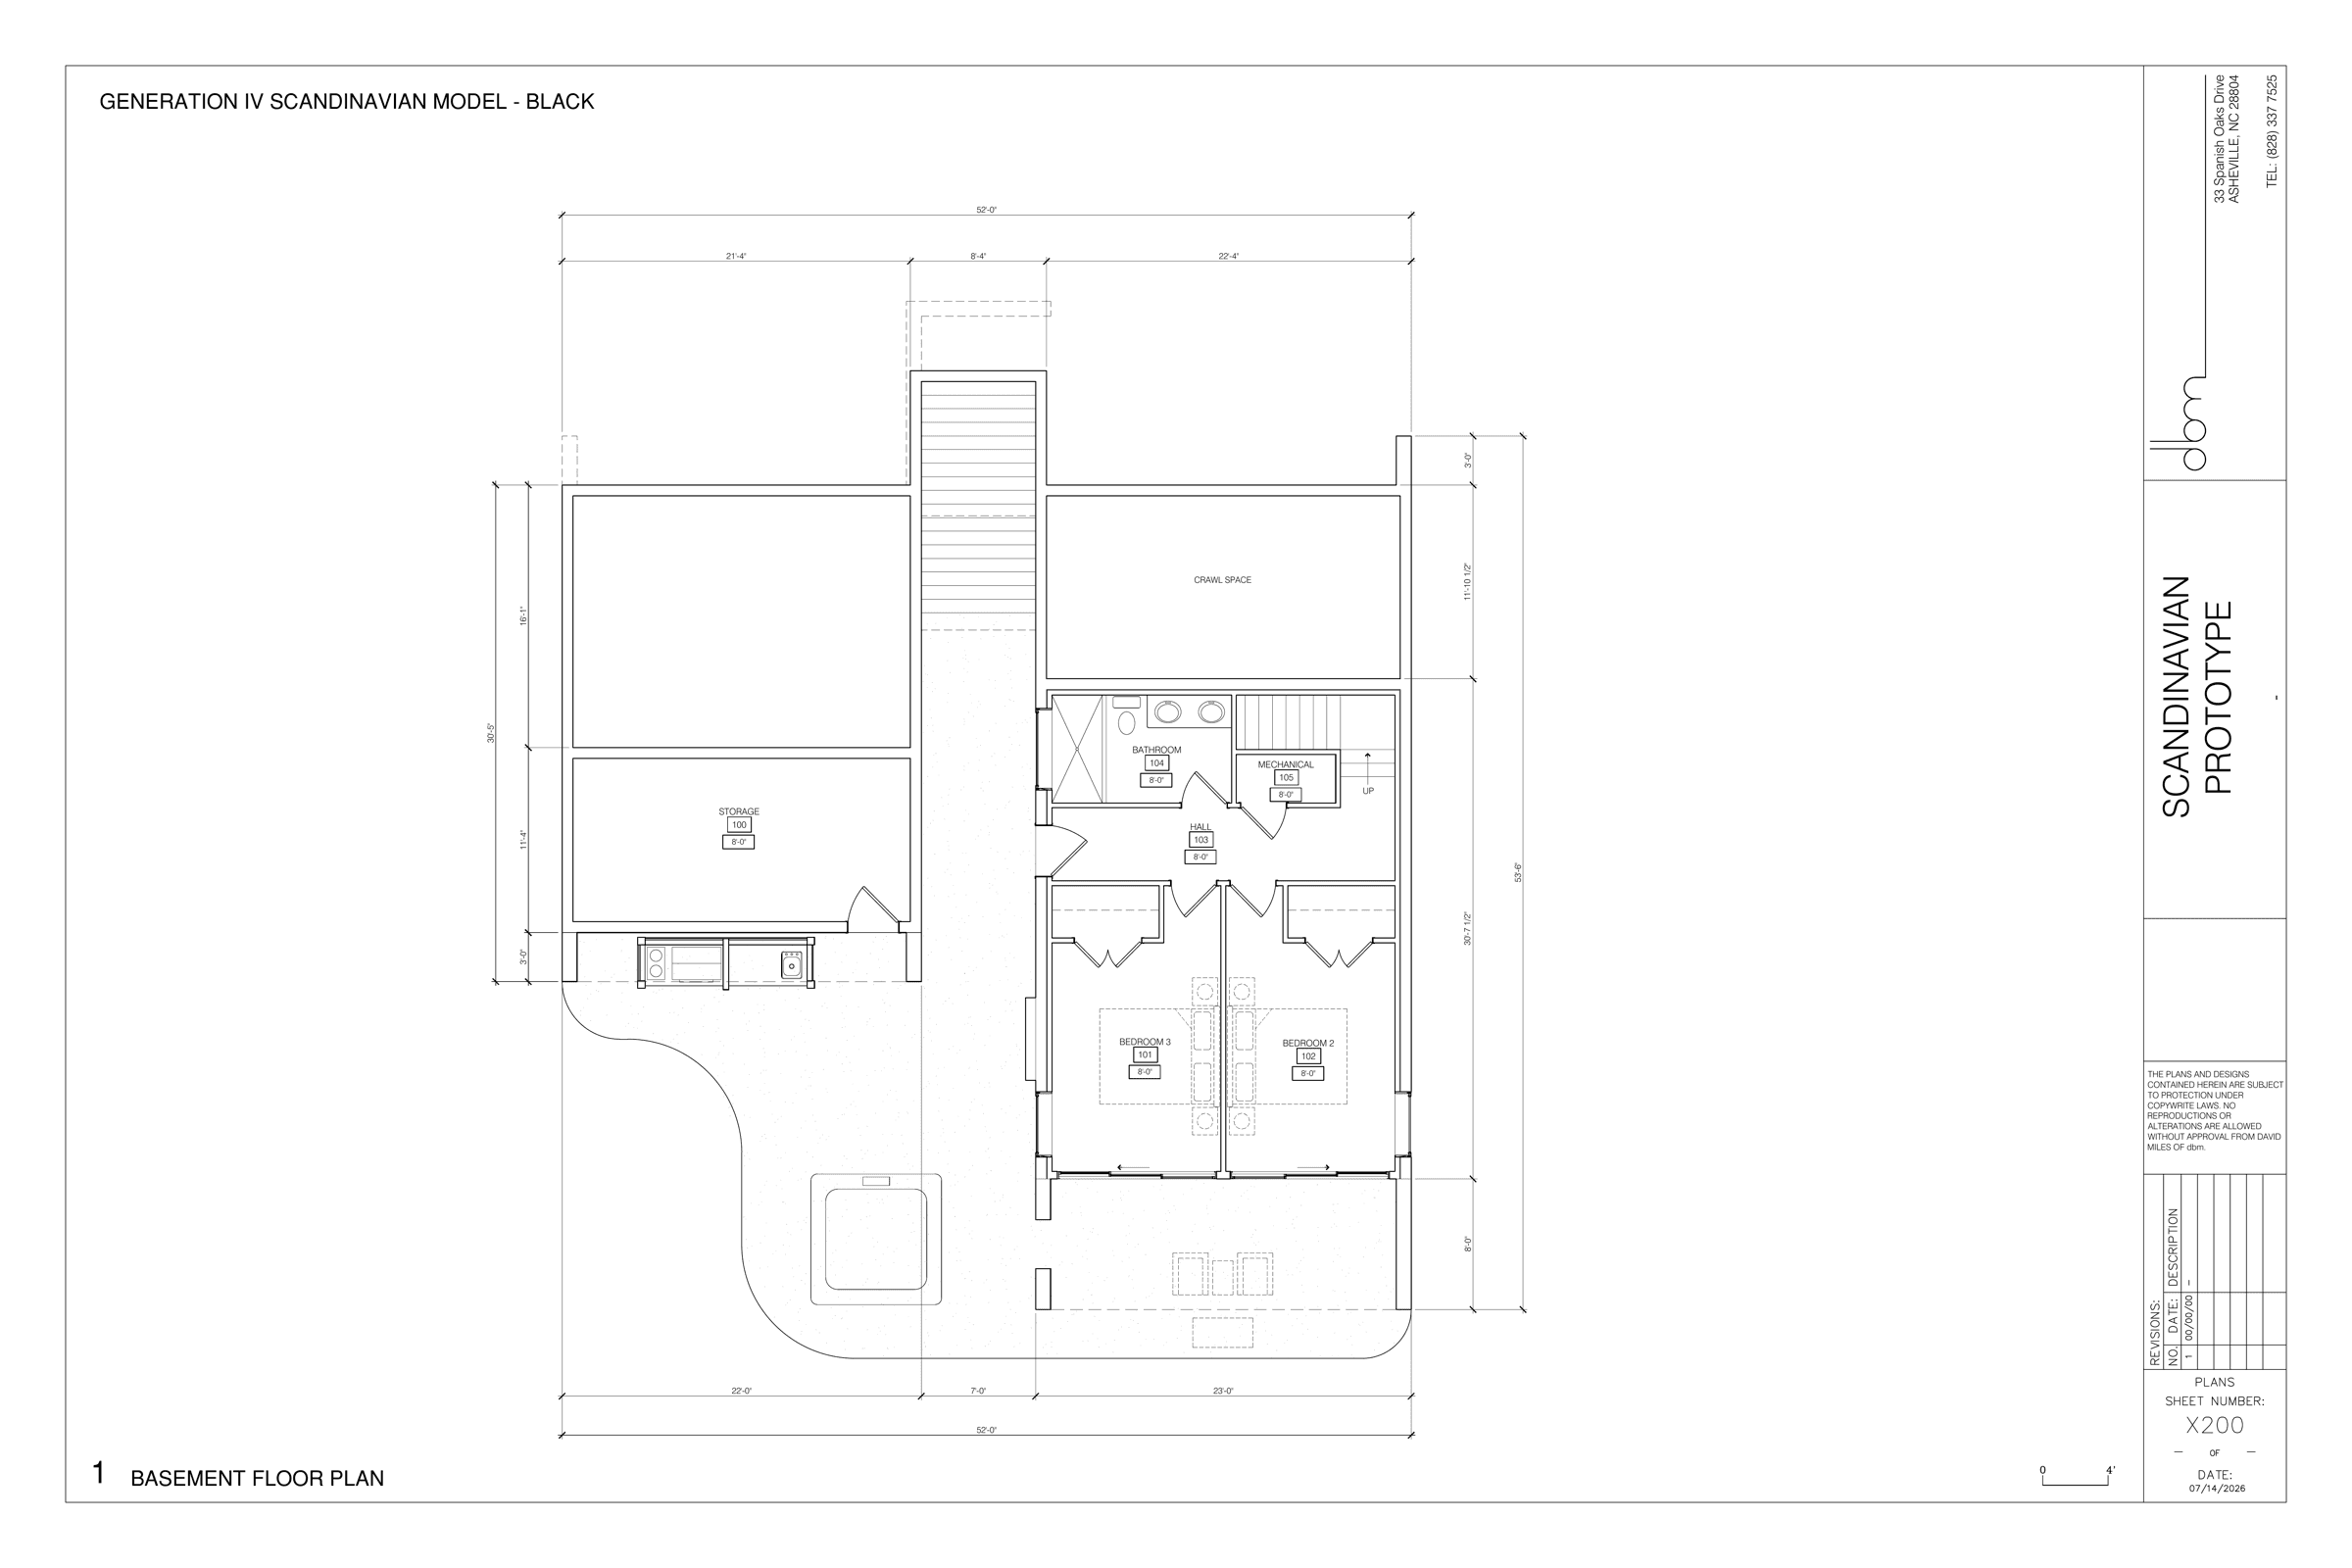
The Lower Level
Two additional bedrooms, a full bath, and generous storage sit below, framed by crawl space beyond.
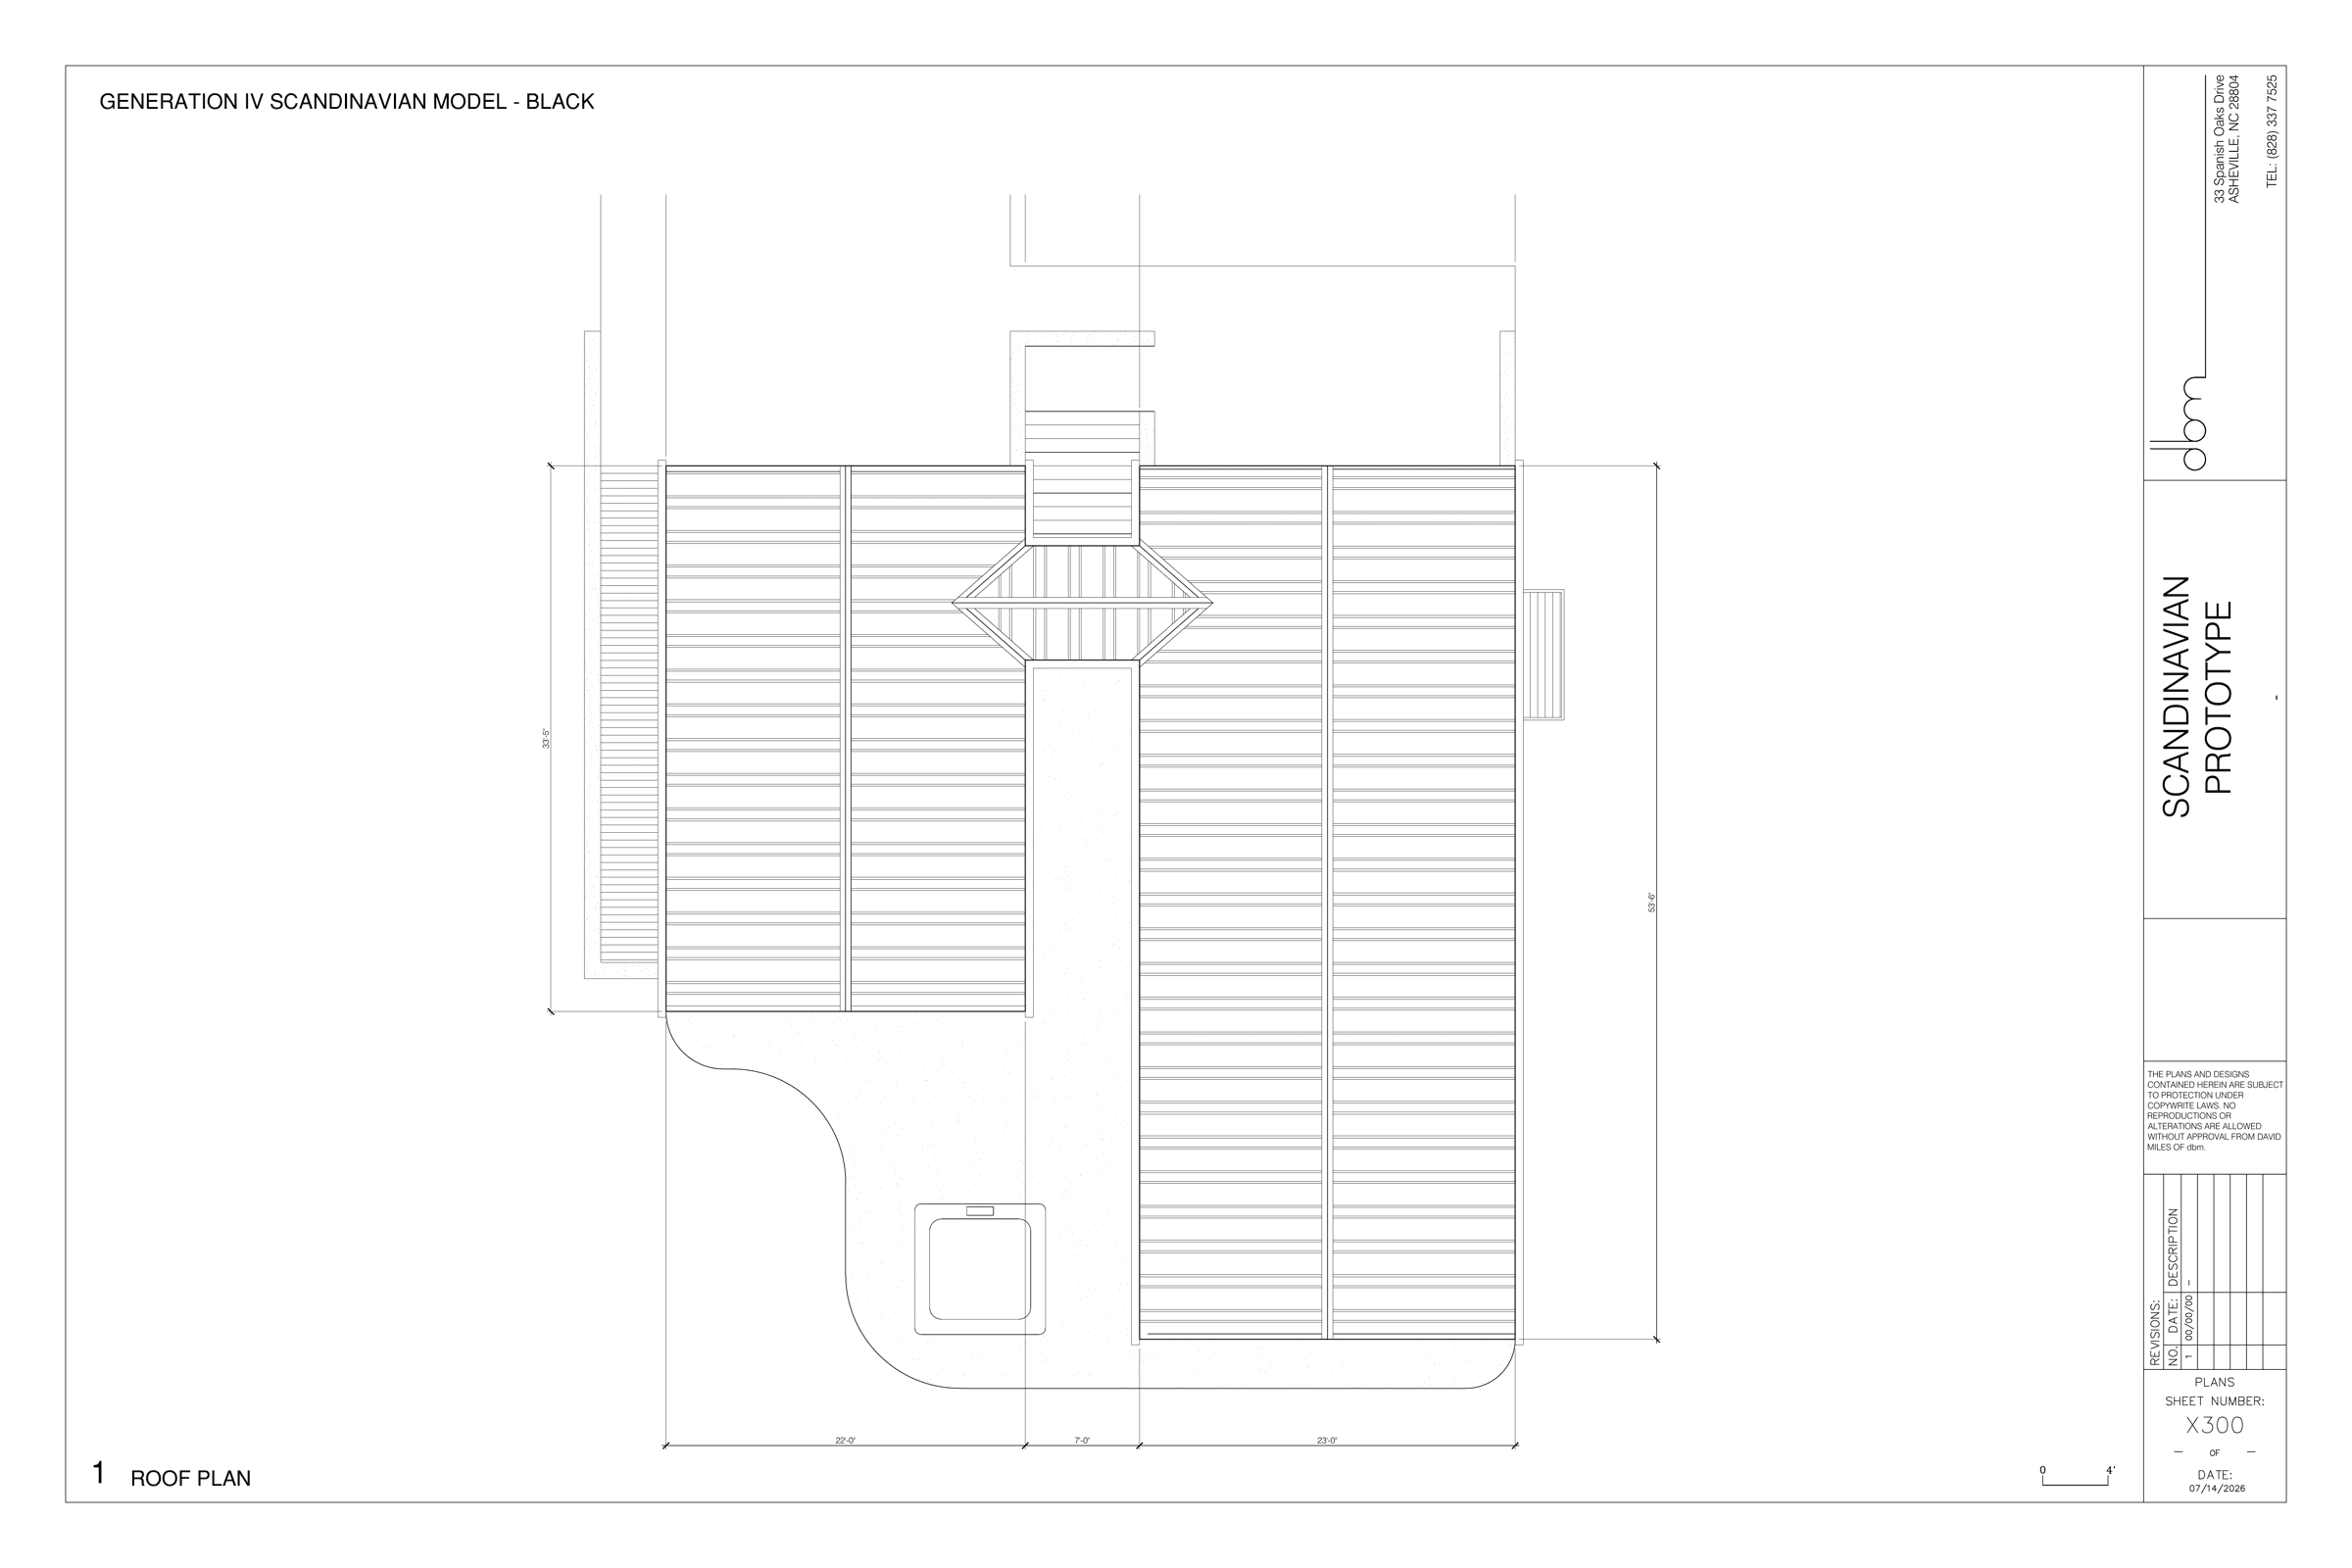
The Roofline
Cascading gables and standing-seam panels trace the home's Scandinavian-inspired silhouette.
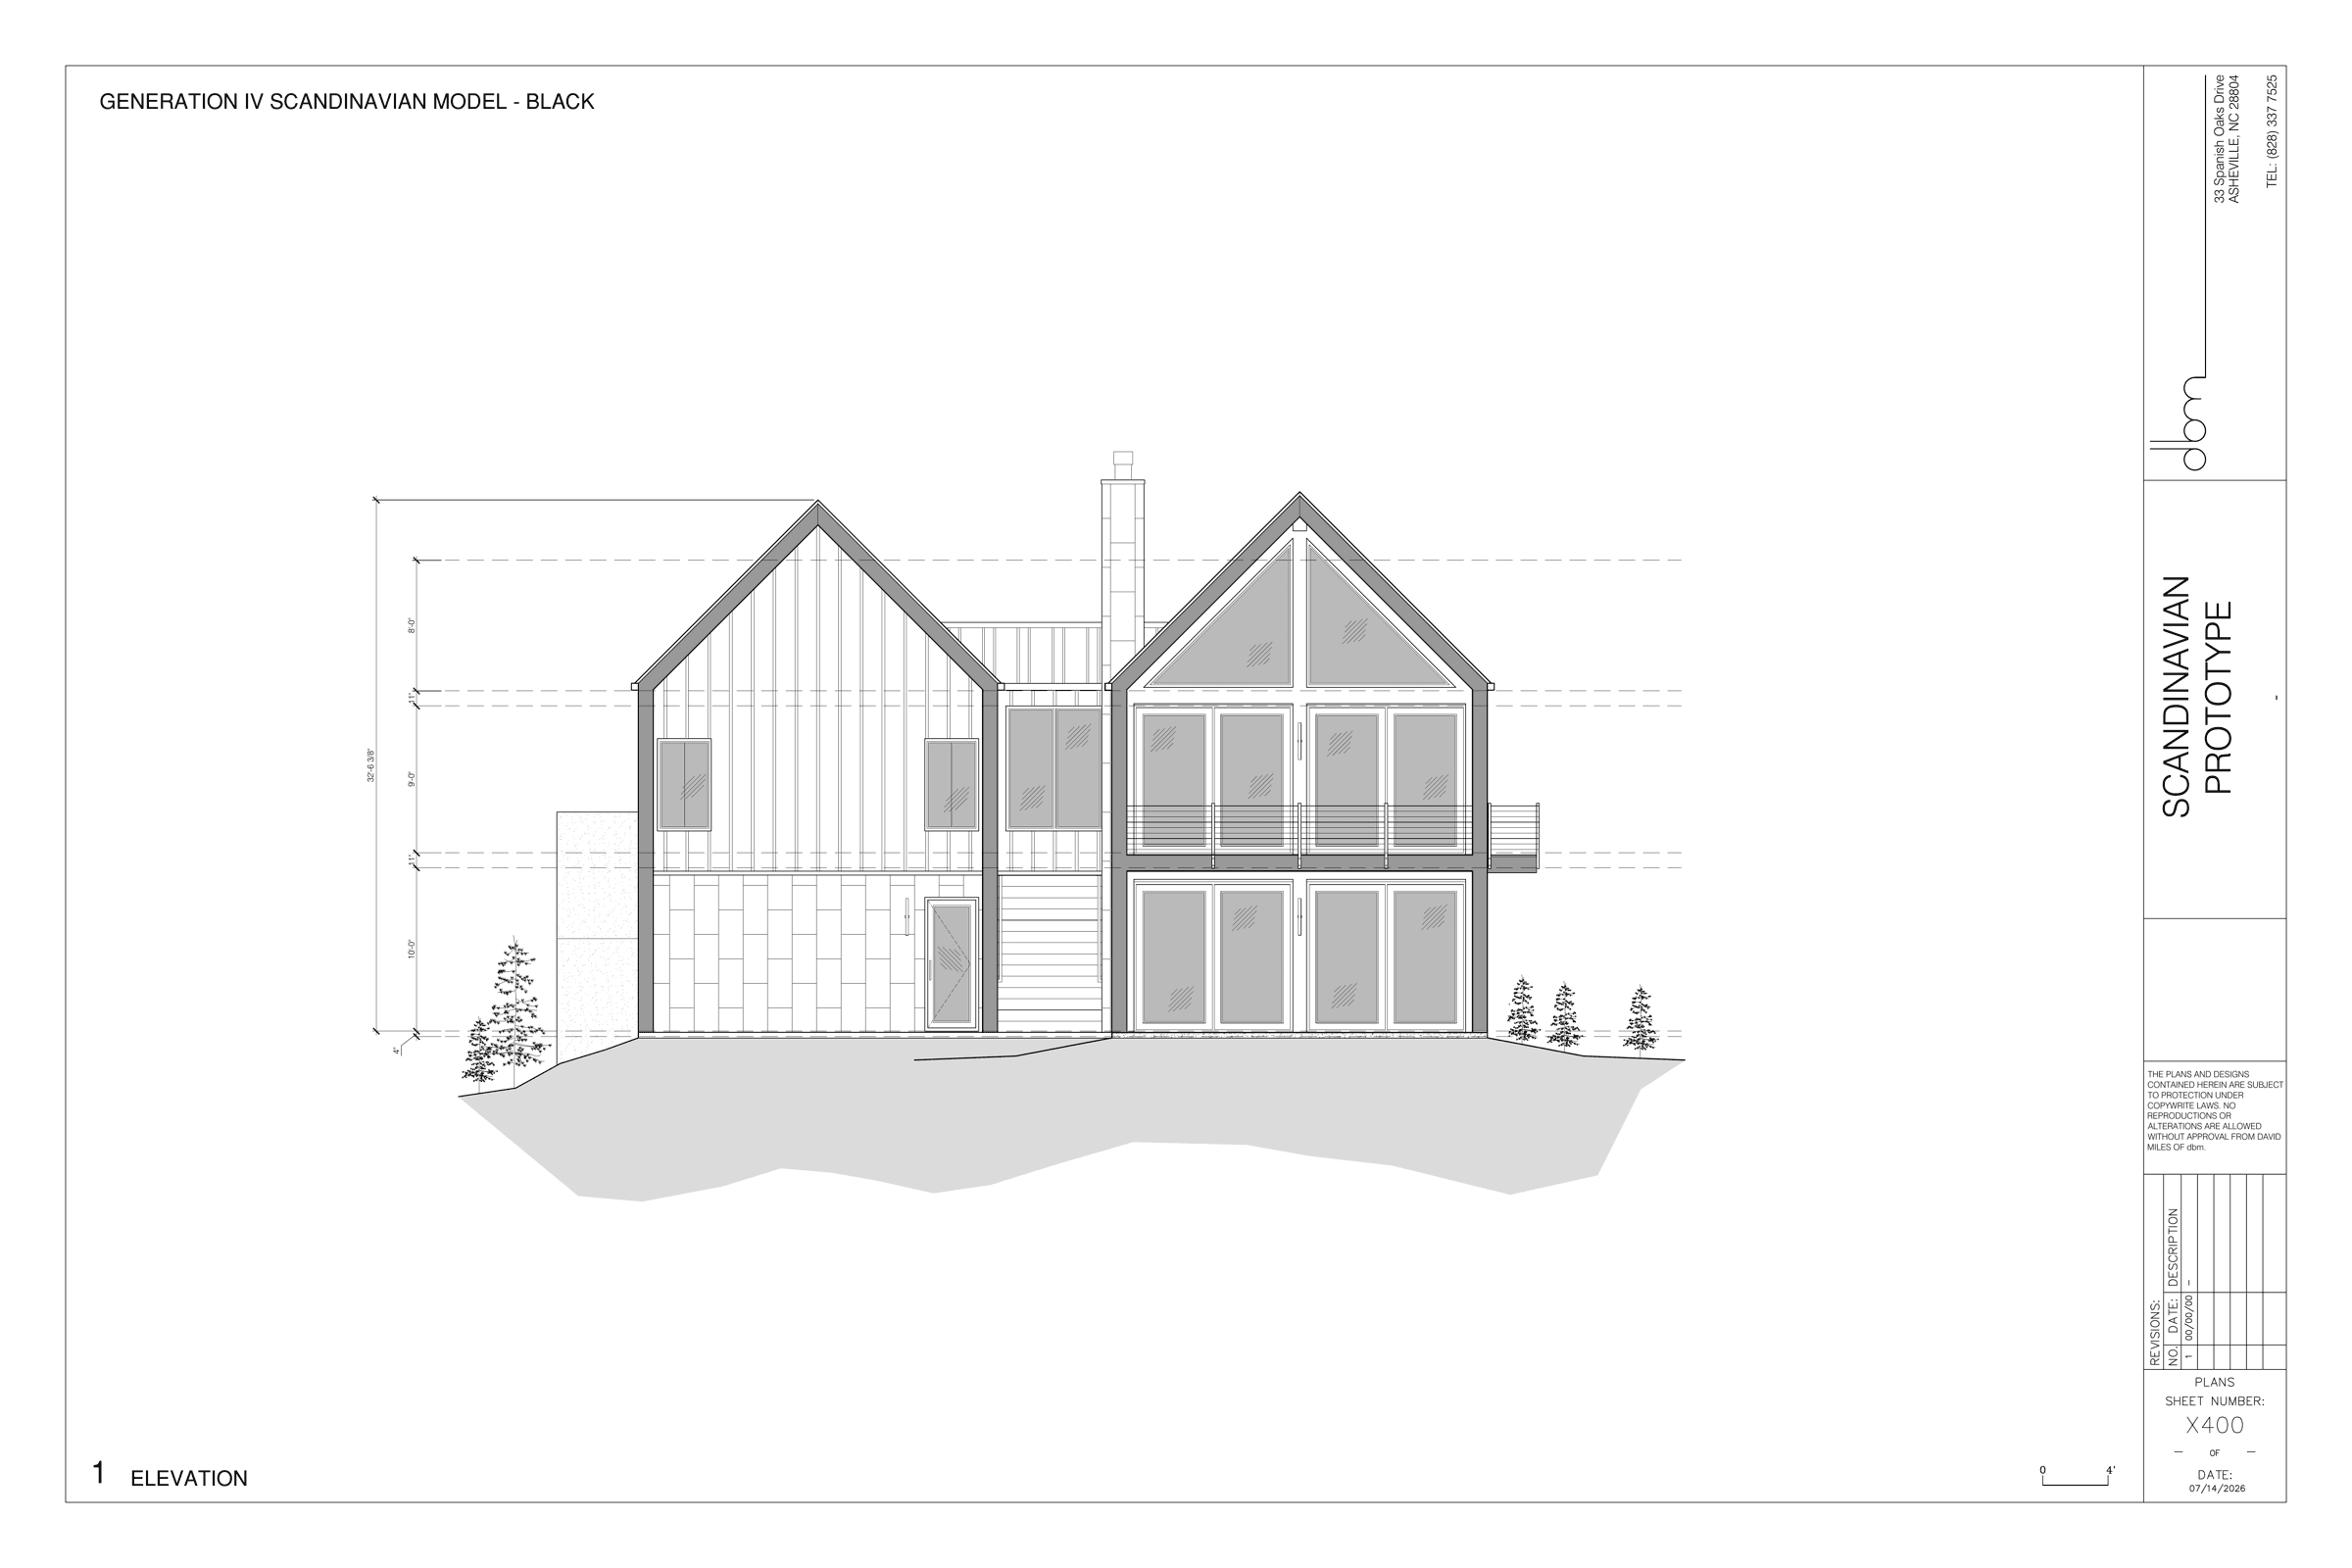
Elevation One
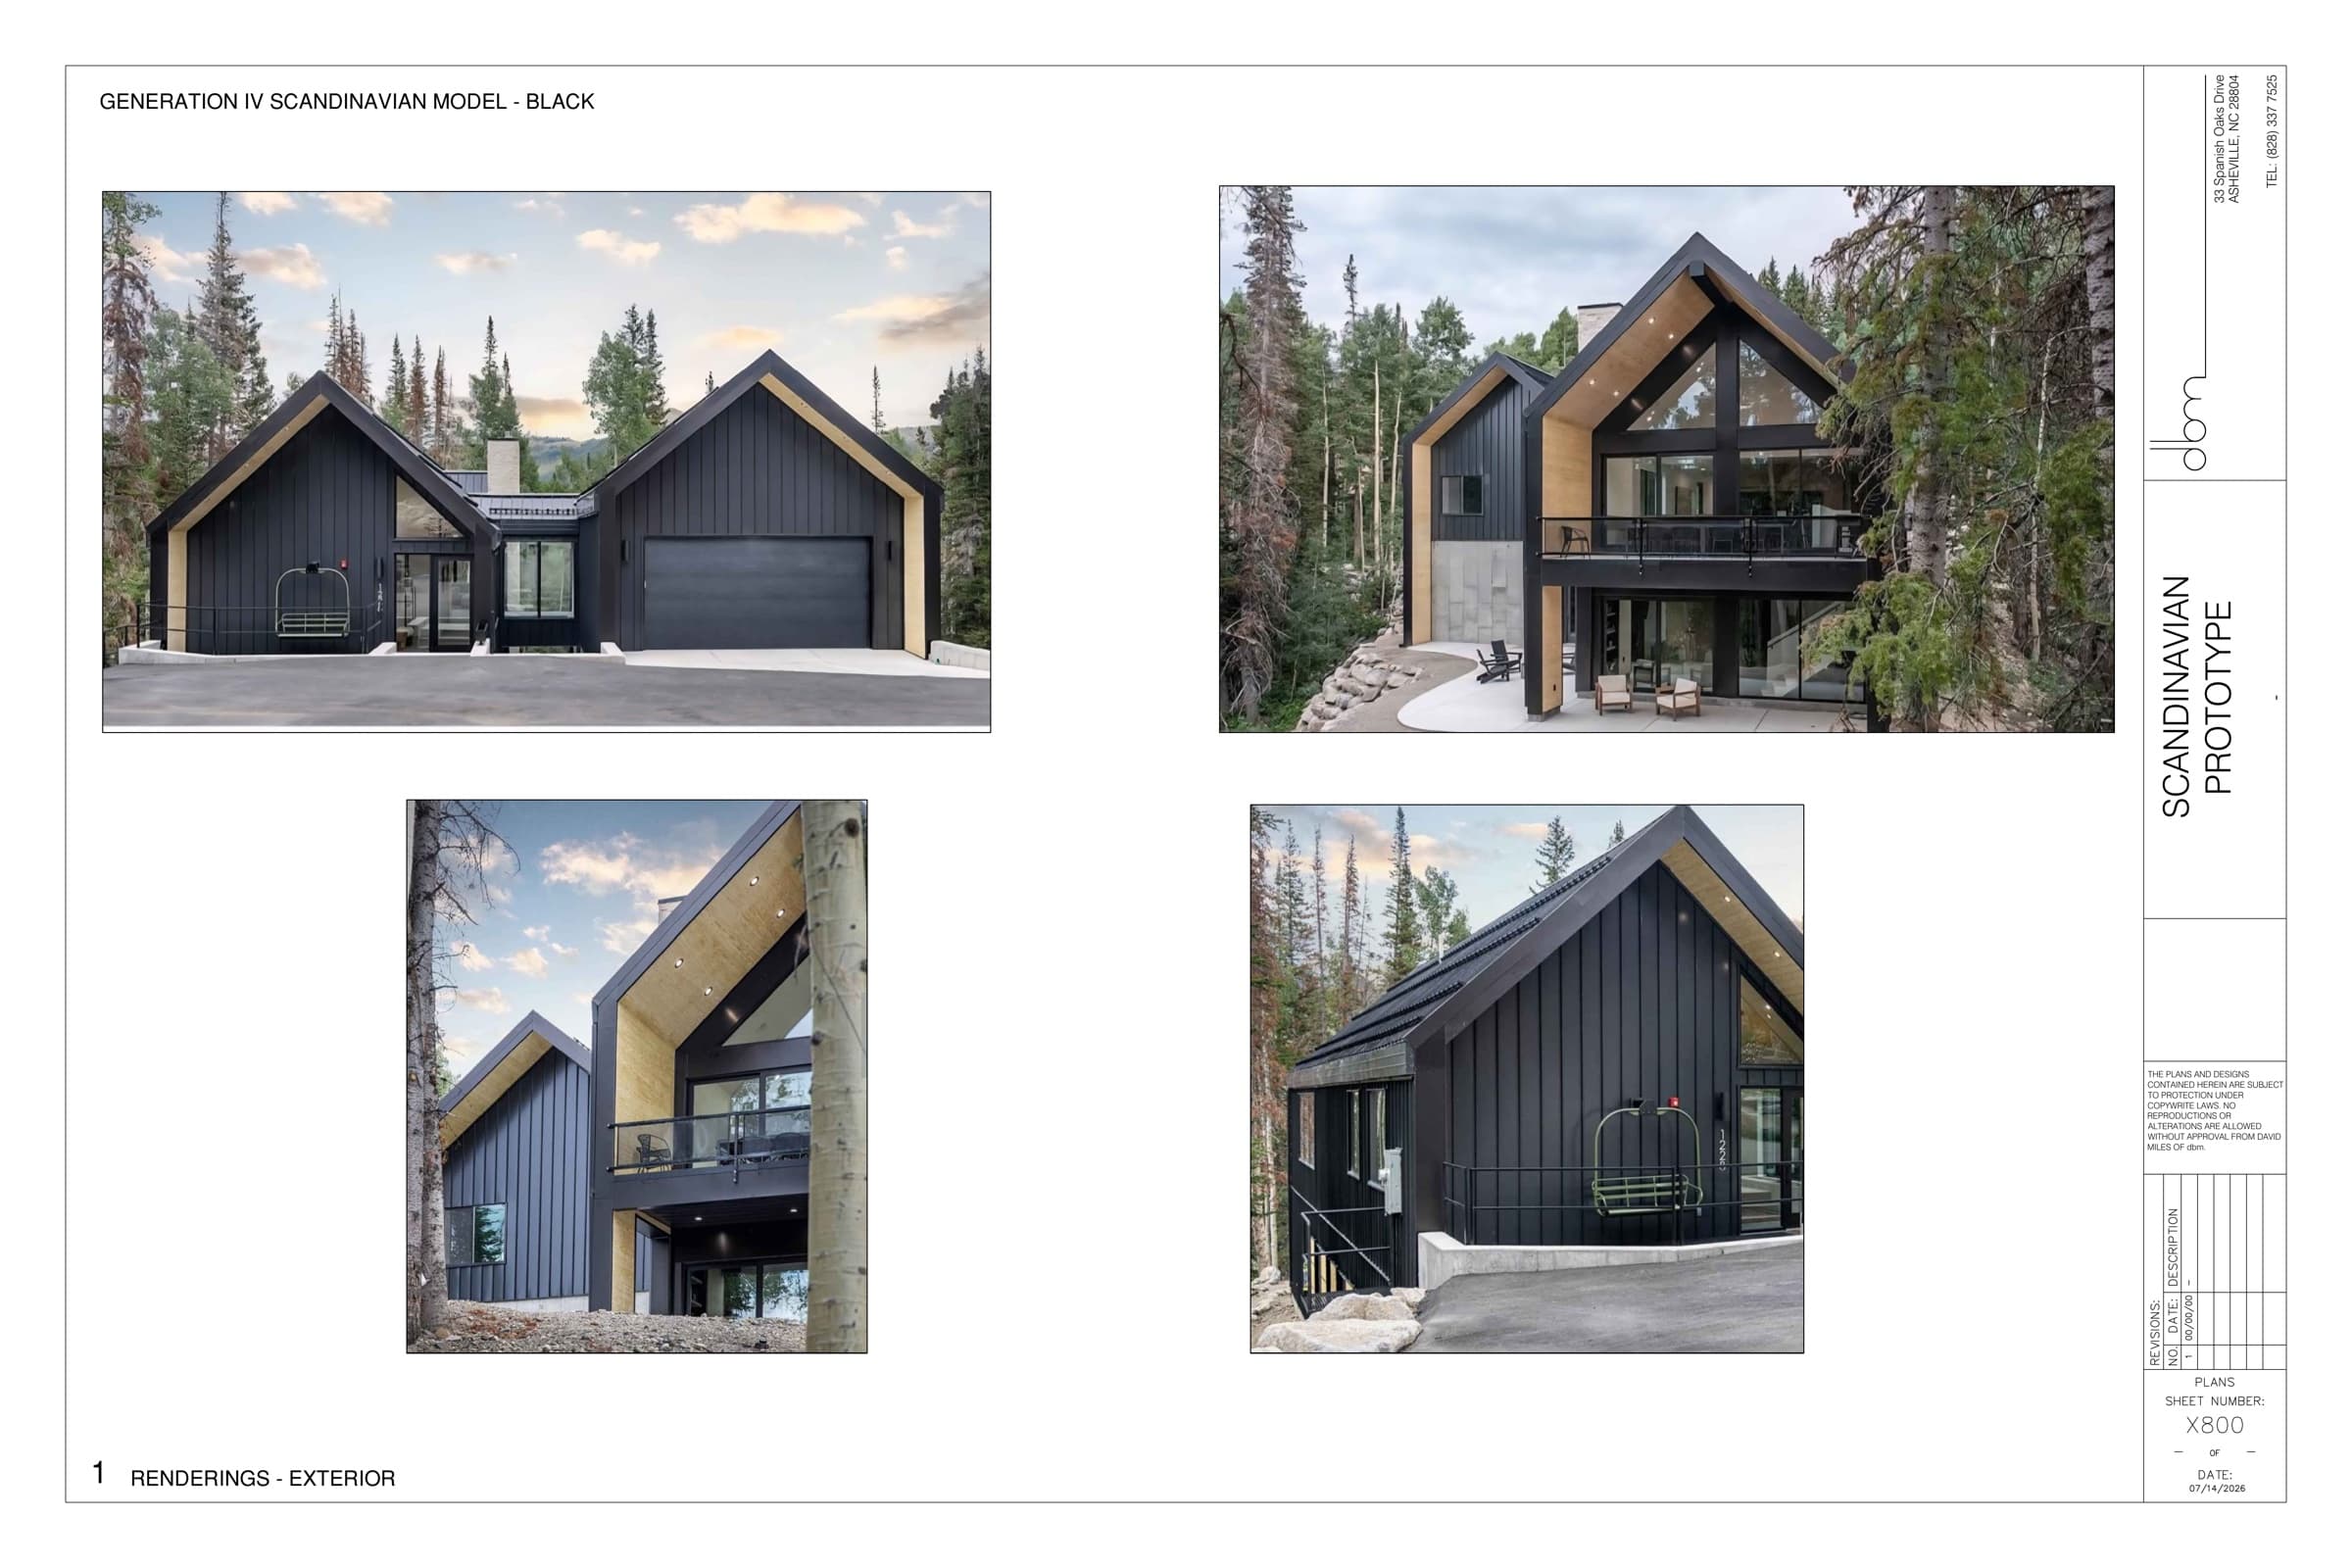
Black board-and-batten siding and a full-height glass wall open to a wraparound deck.
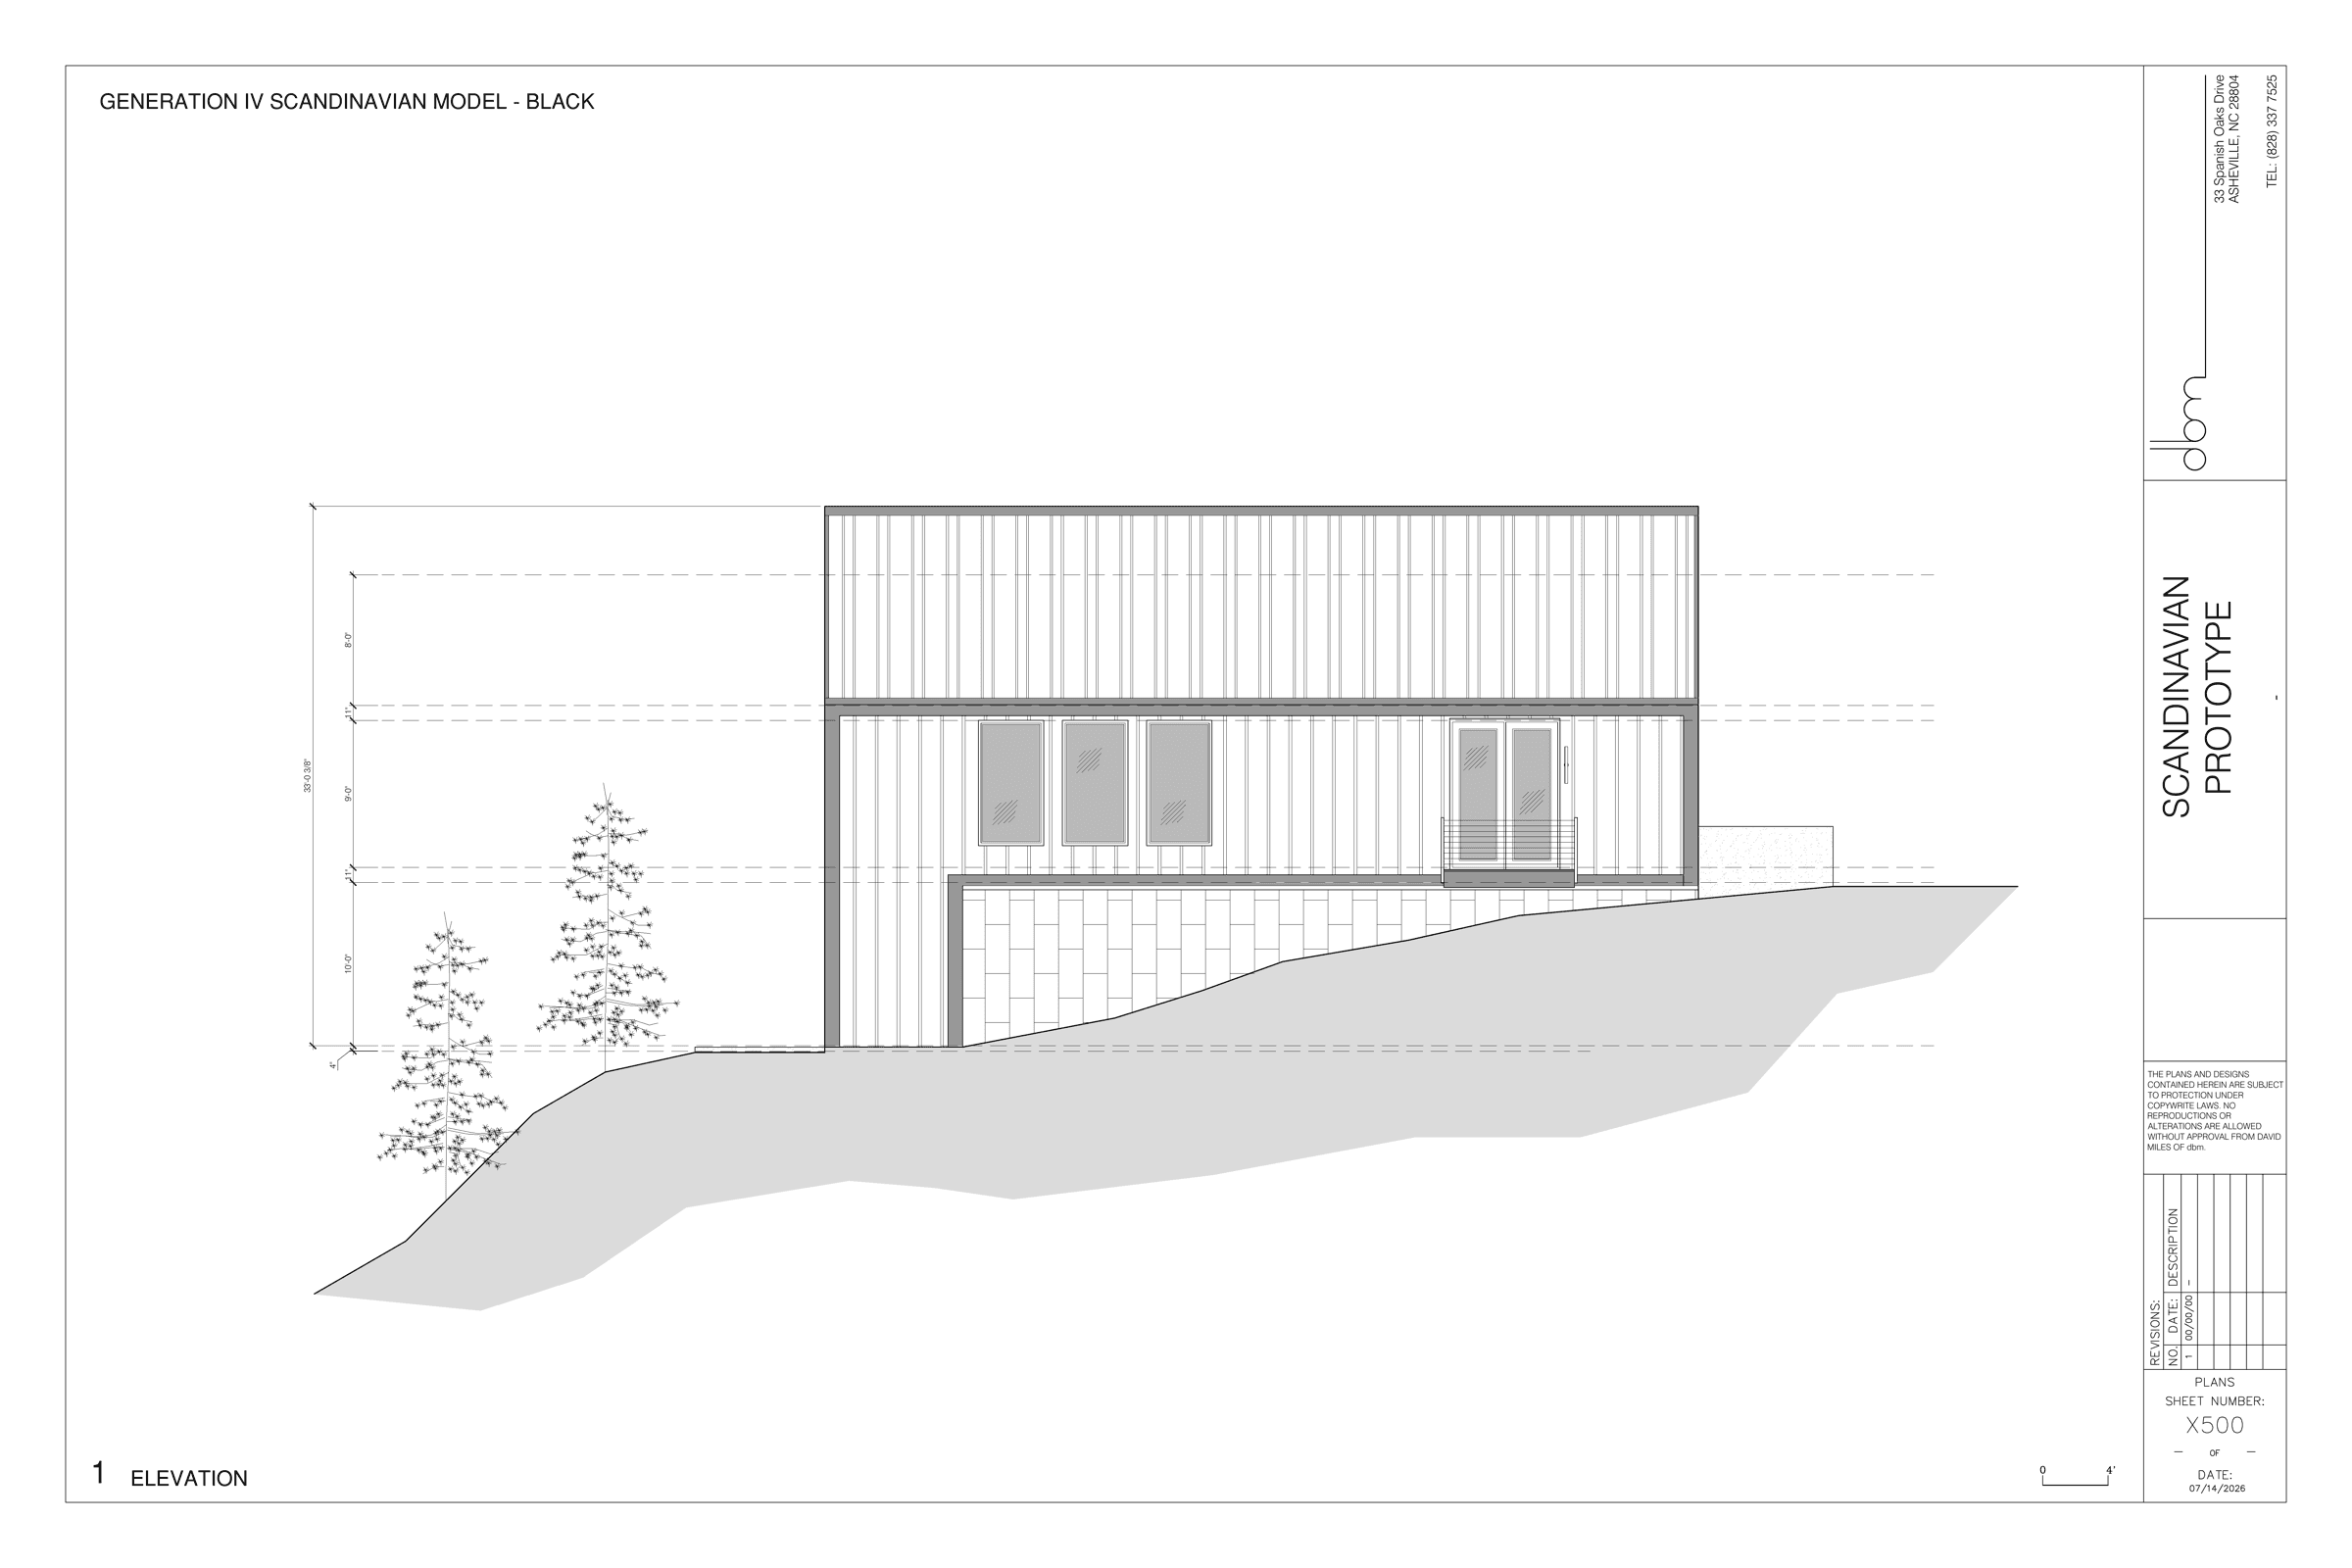
Elevation Two
Vertical siding steps down the sloped grade to a walk-out lower level.
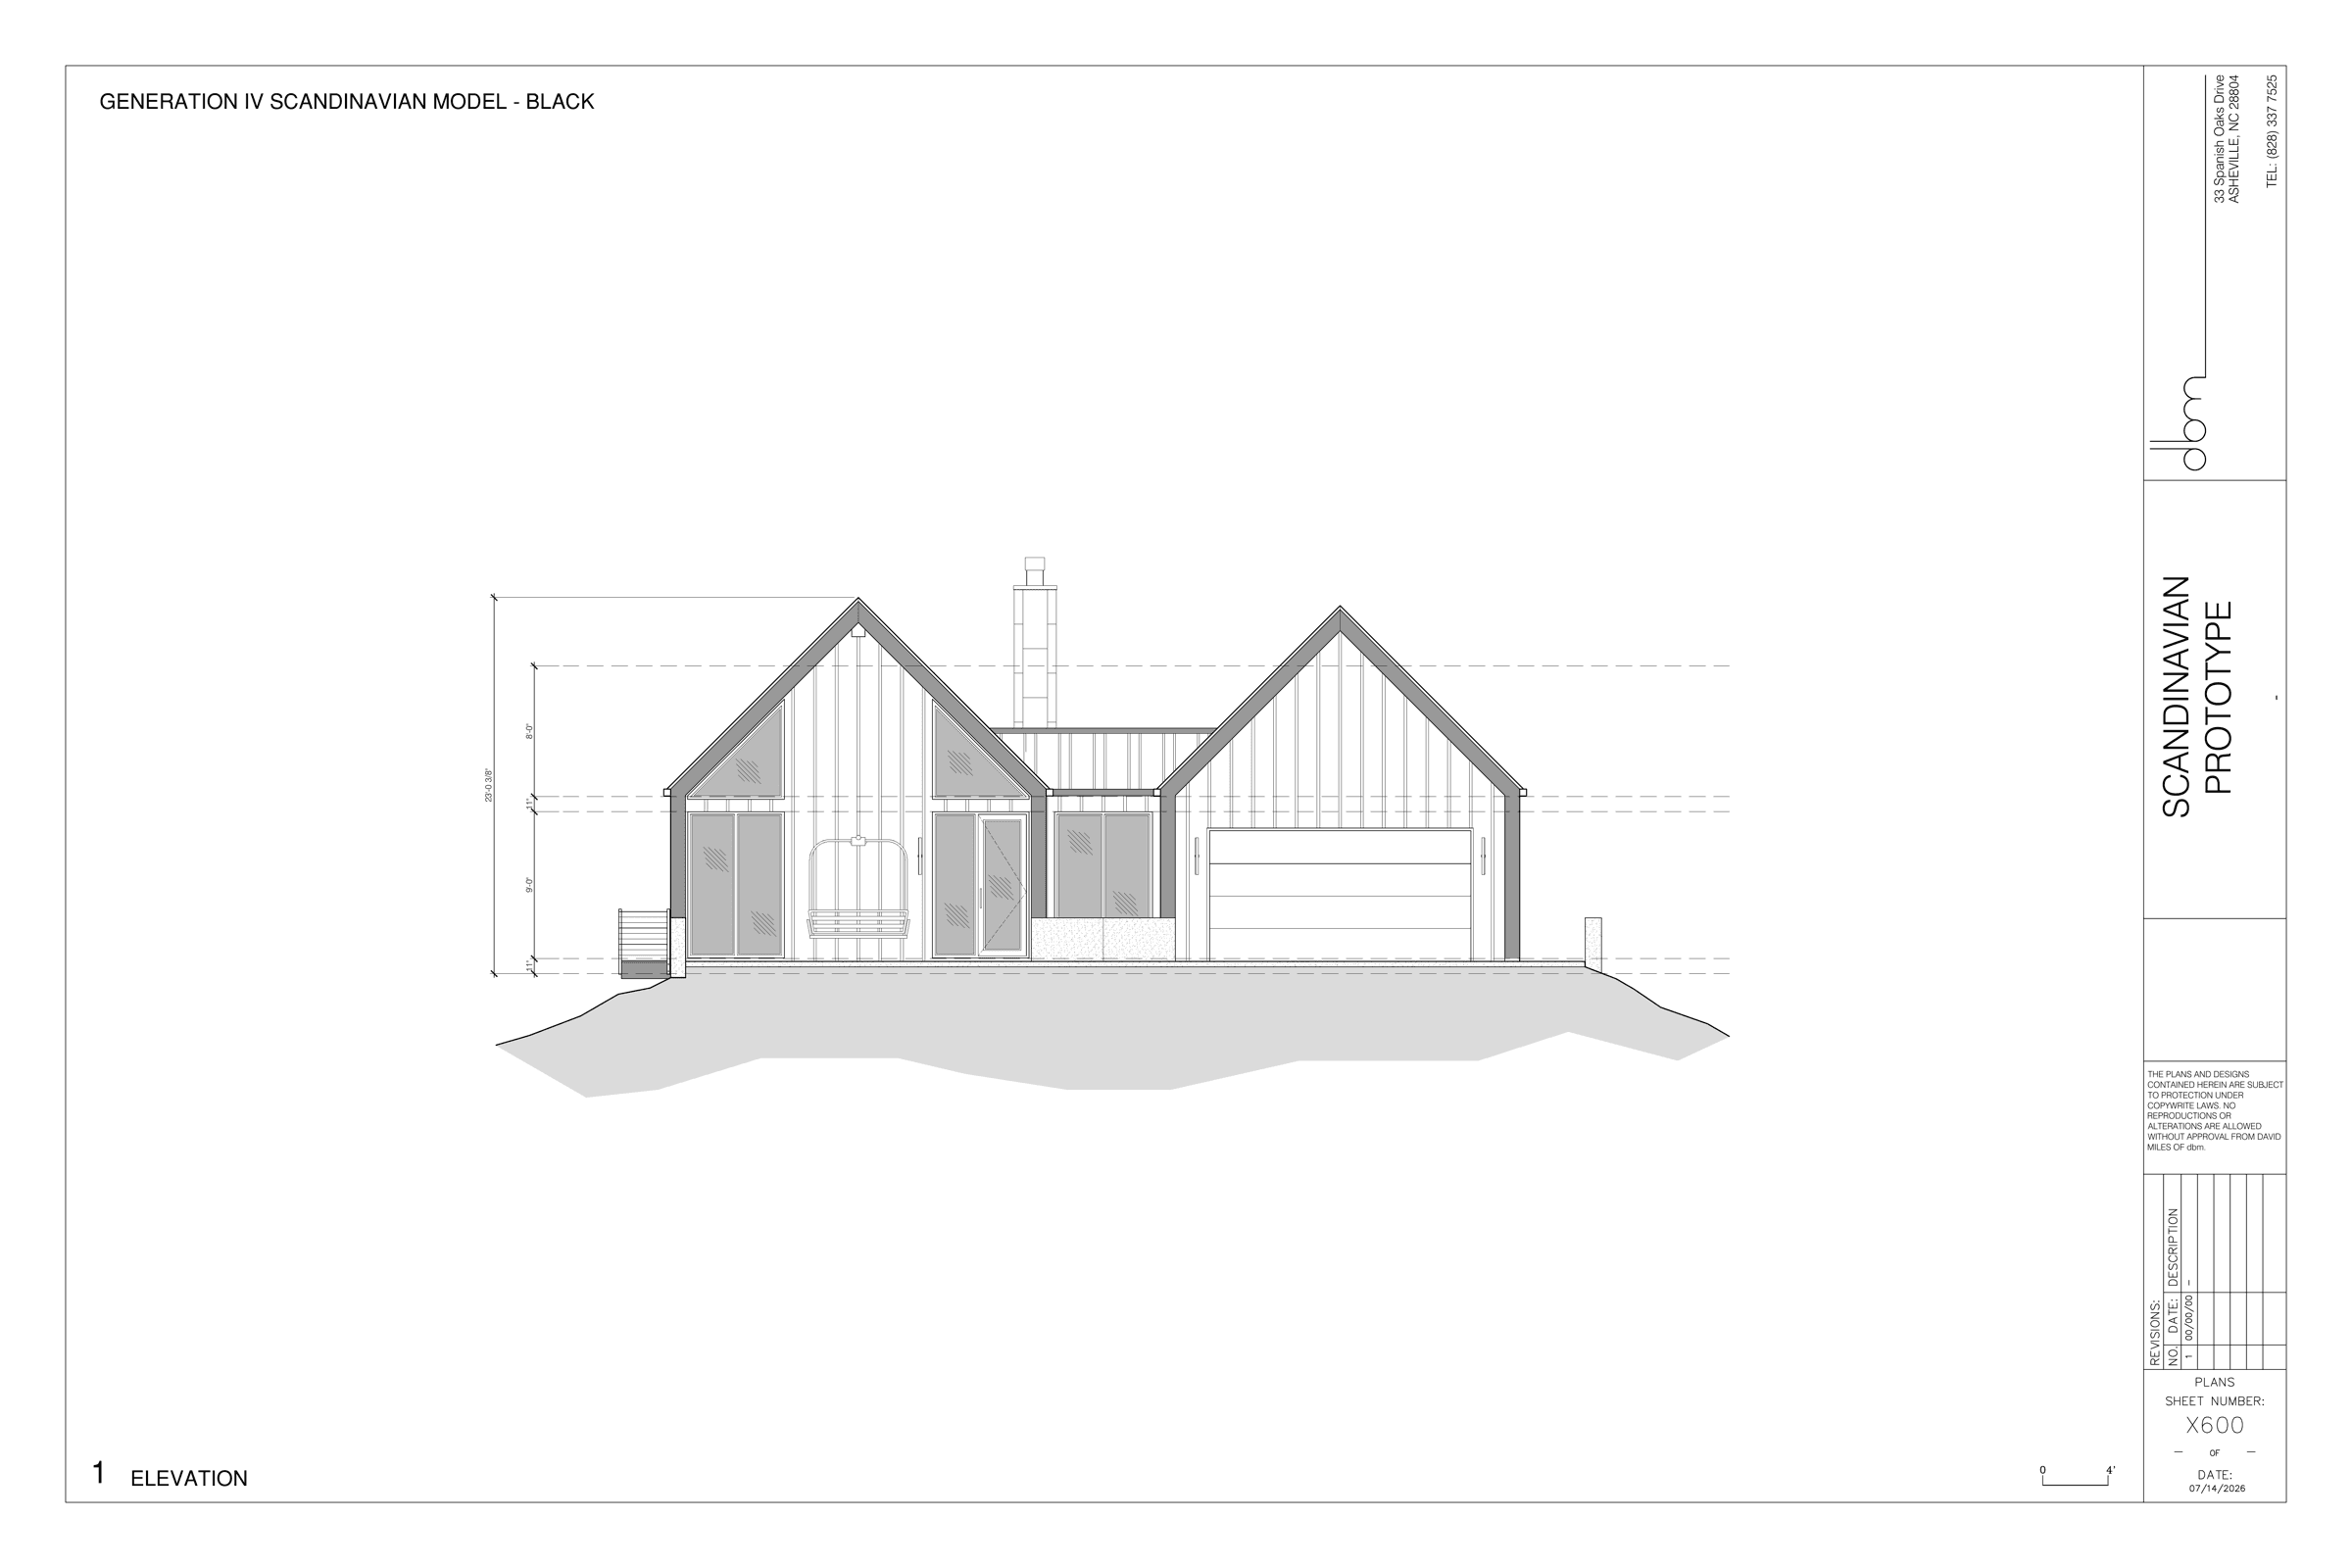
Elevation Three
Twin gables frame the entry, garage, and covered porch.
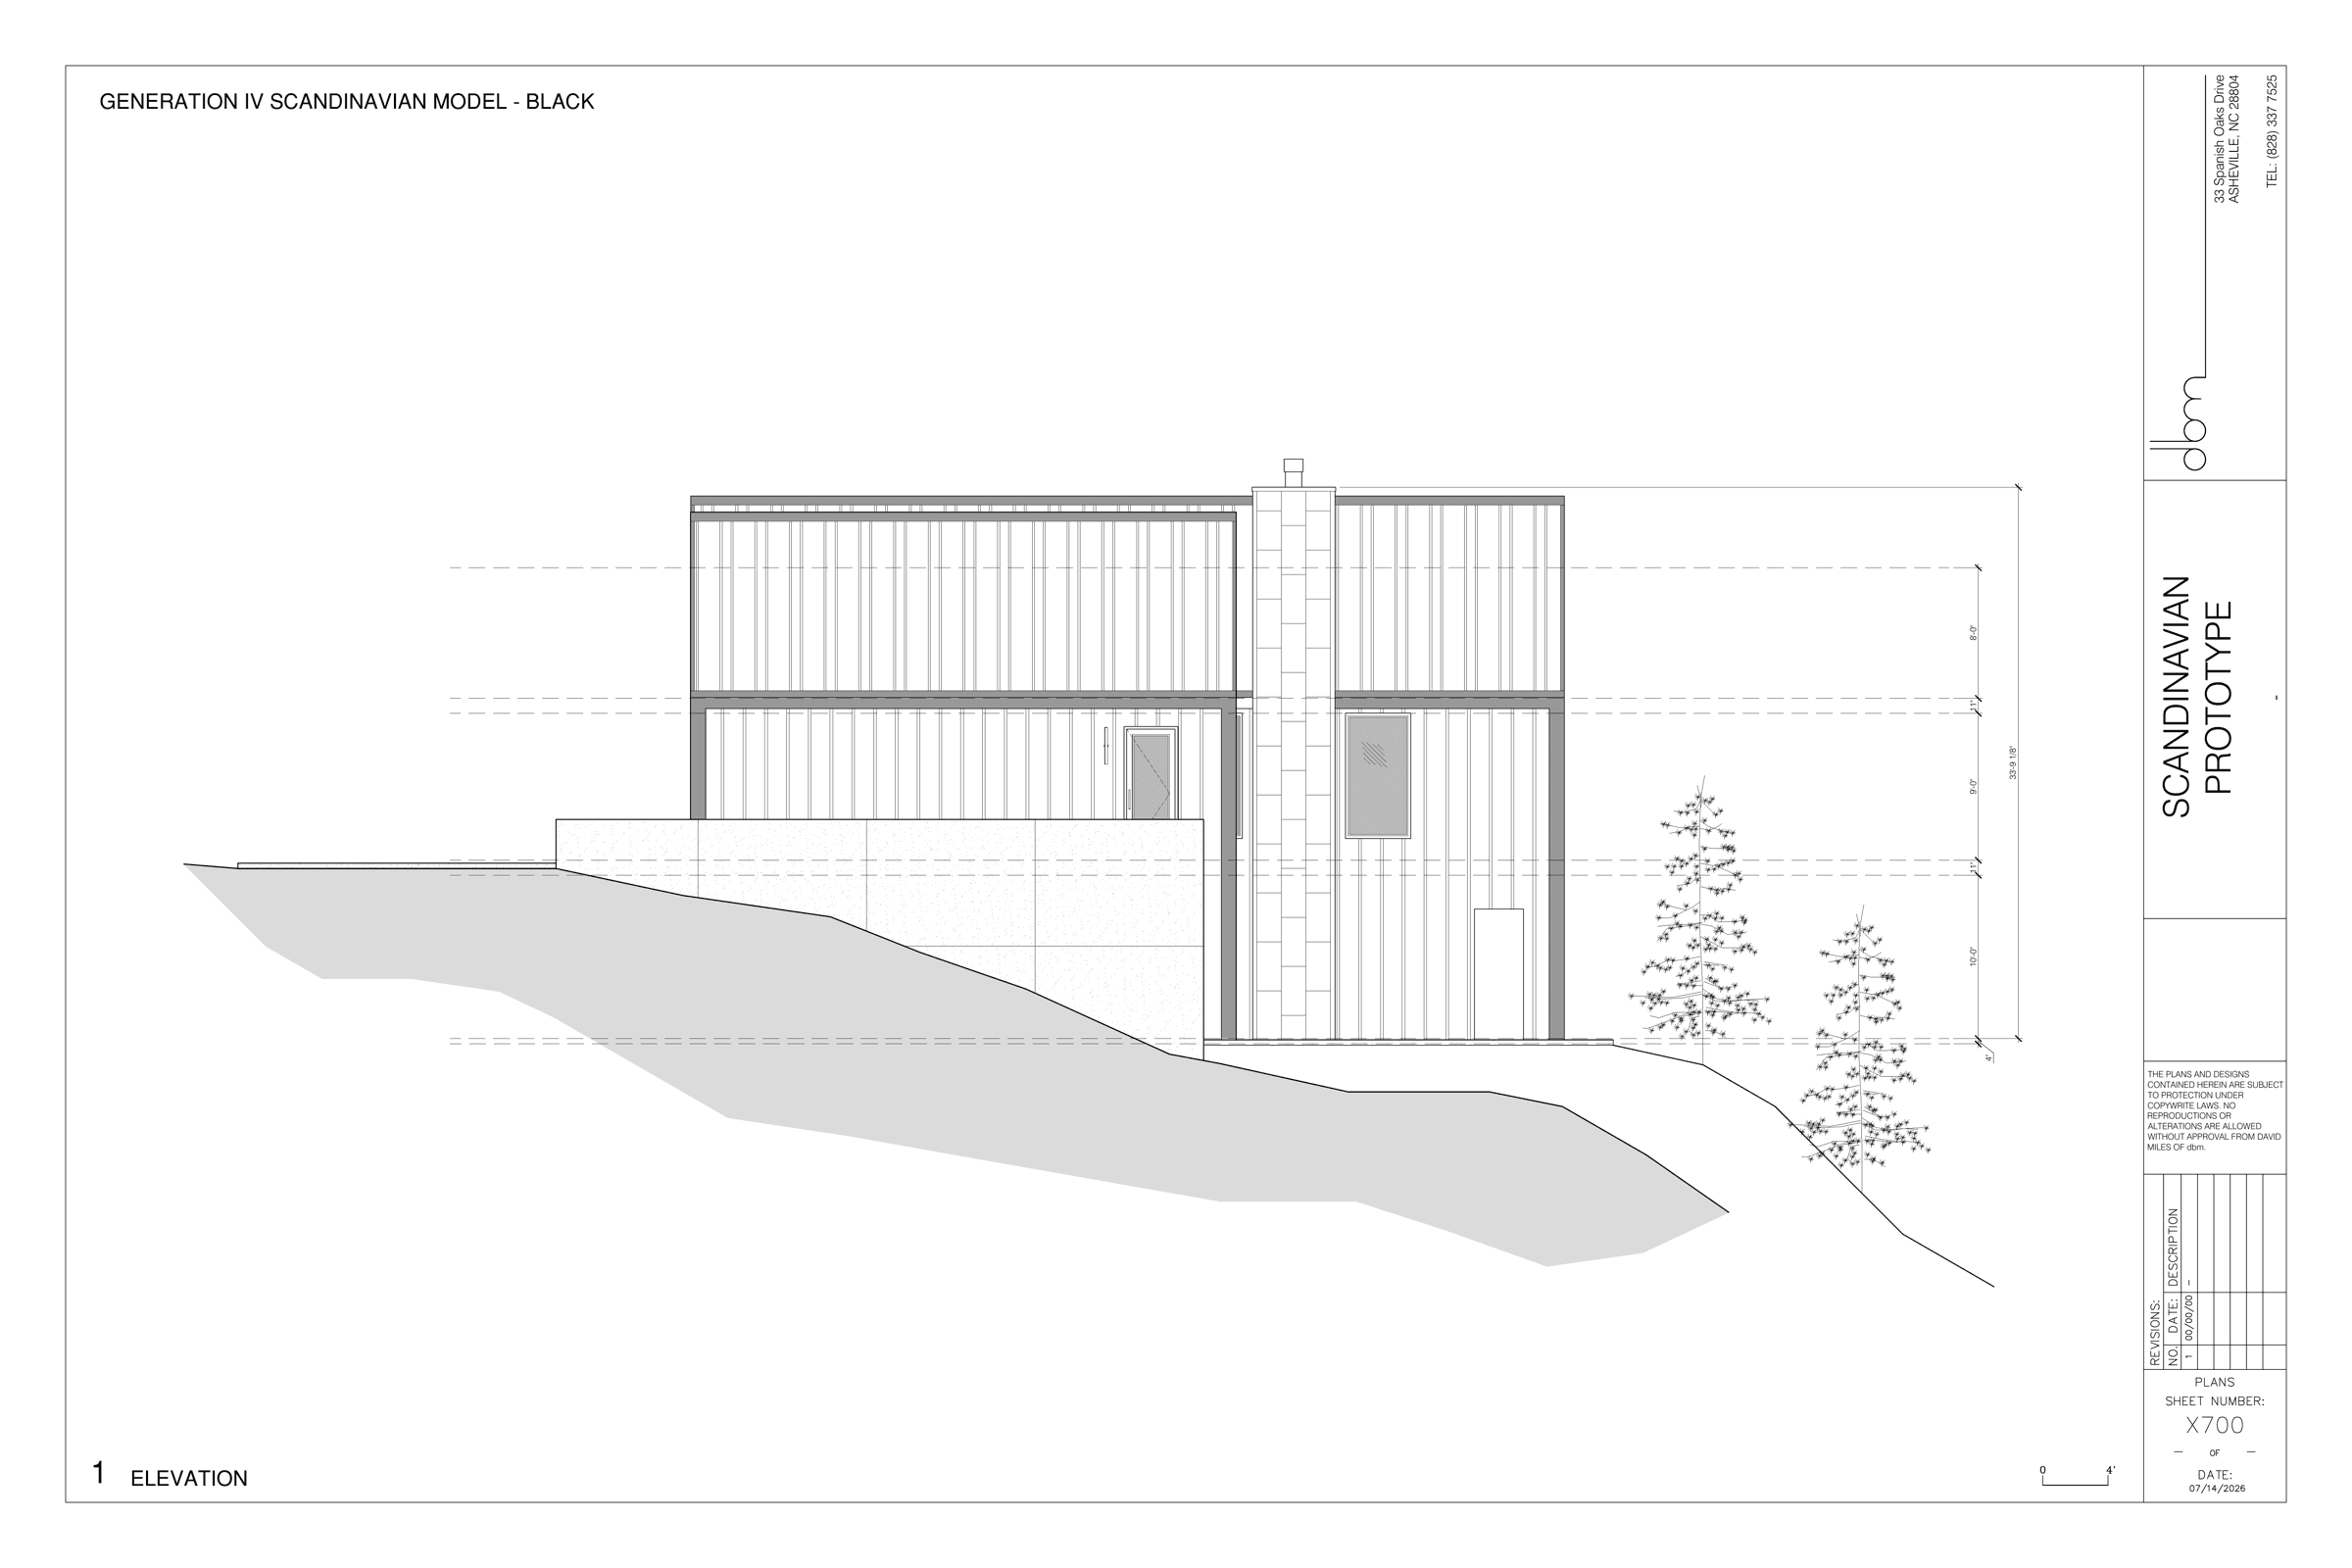
Elevation Four
A quieter face — chimney flanked by deep-set windows and vertical siding.
Exterior Renderings
Early visualizations of the black-clad, cedar-accented exterior among the pines.
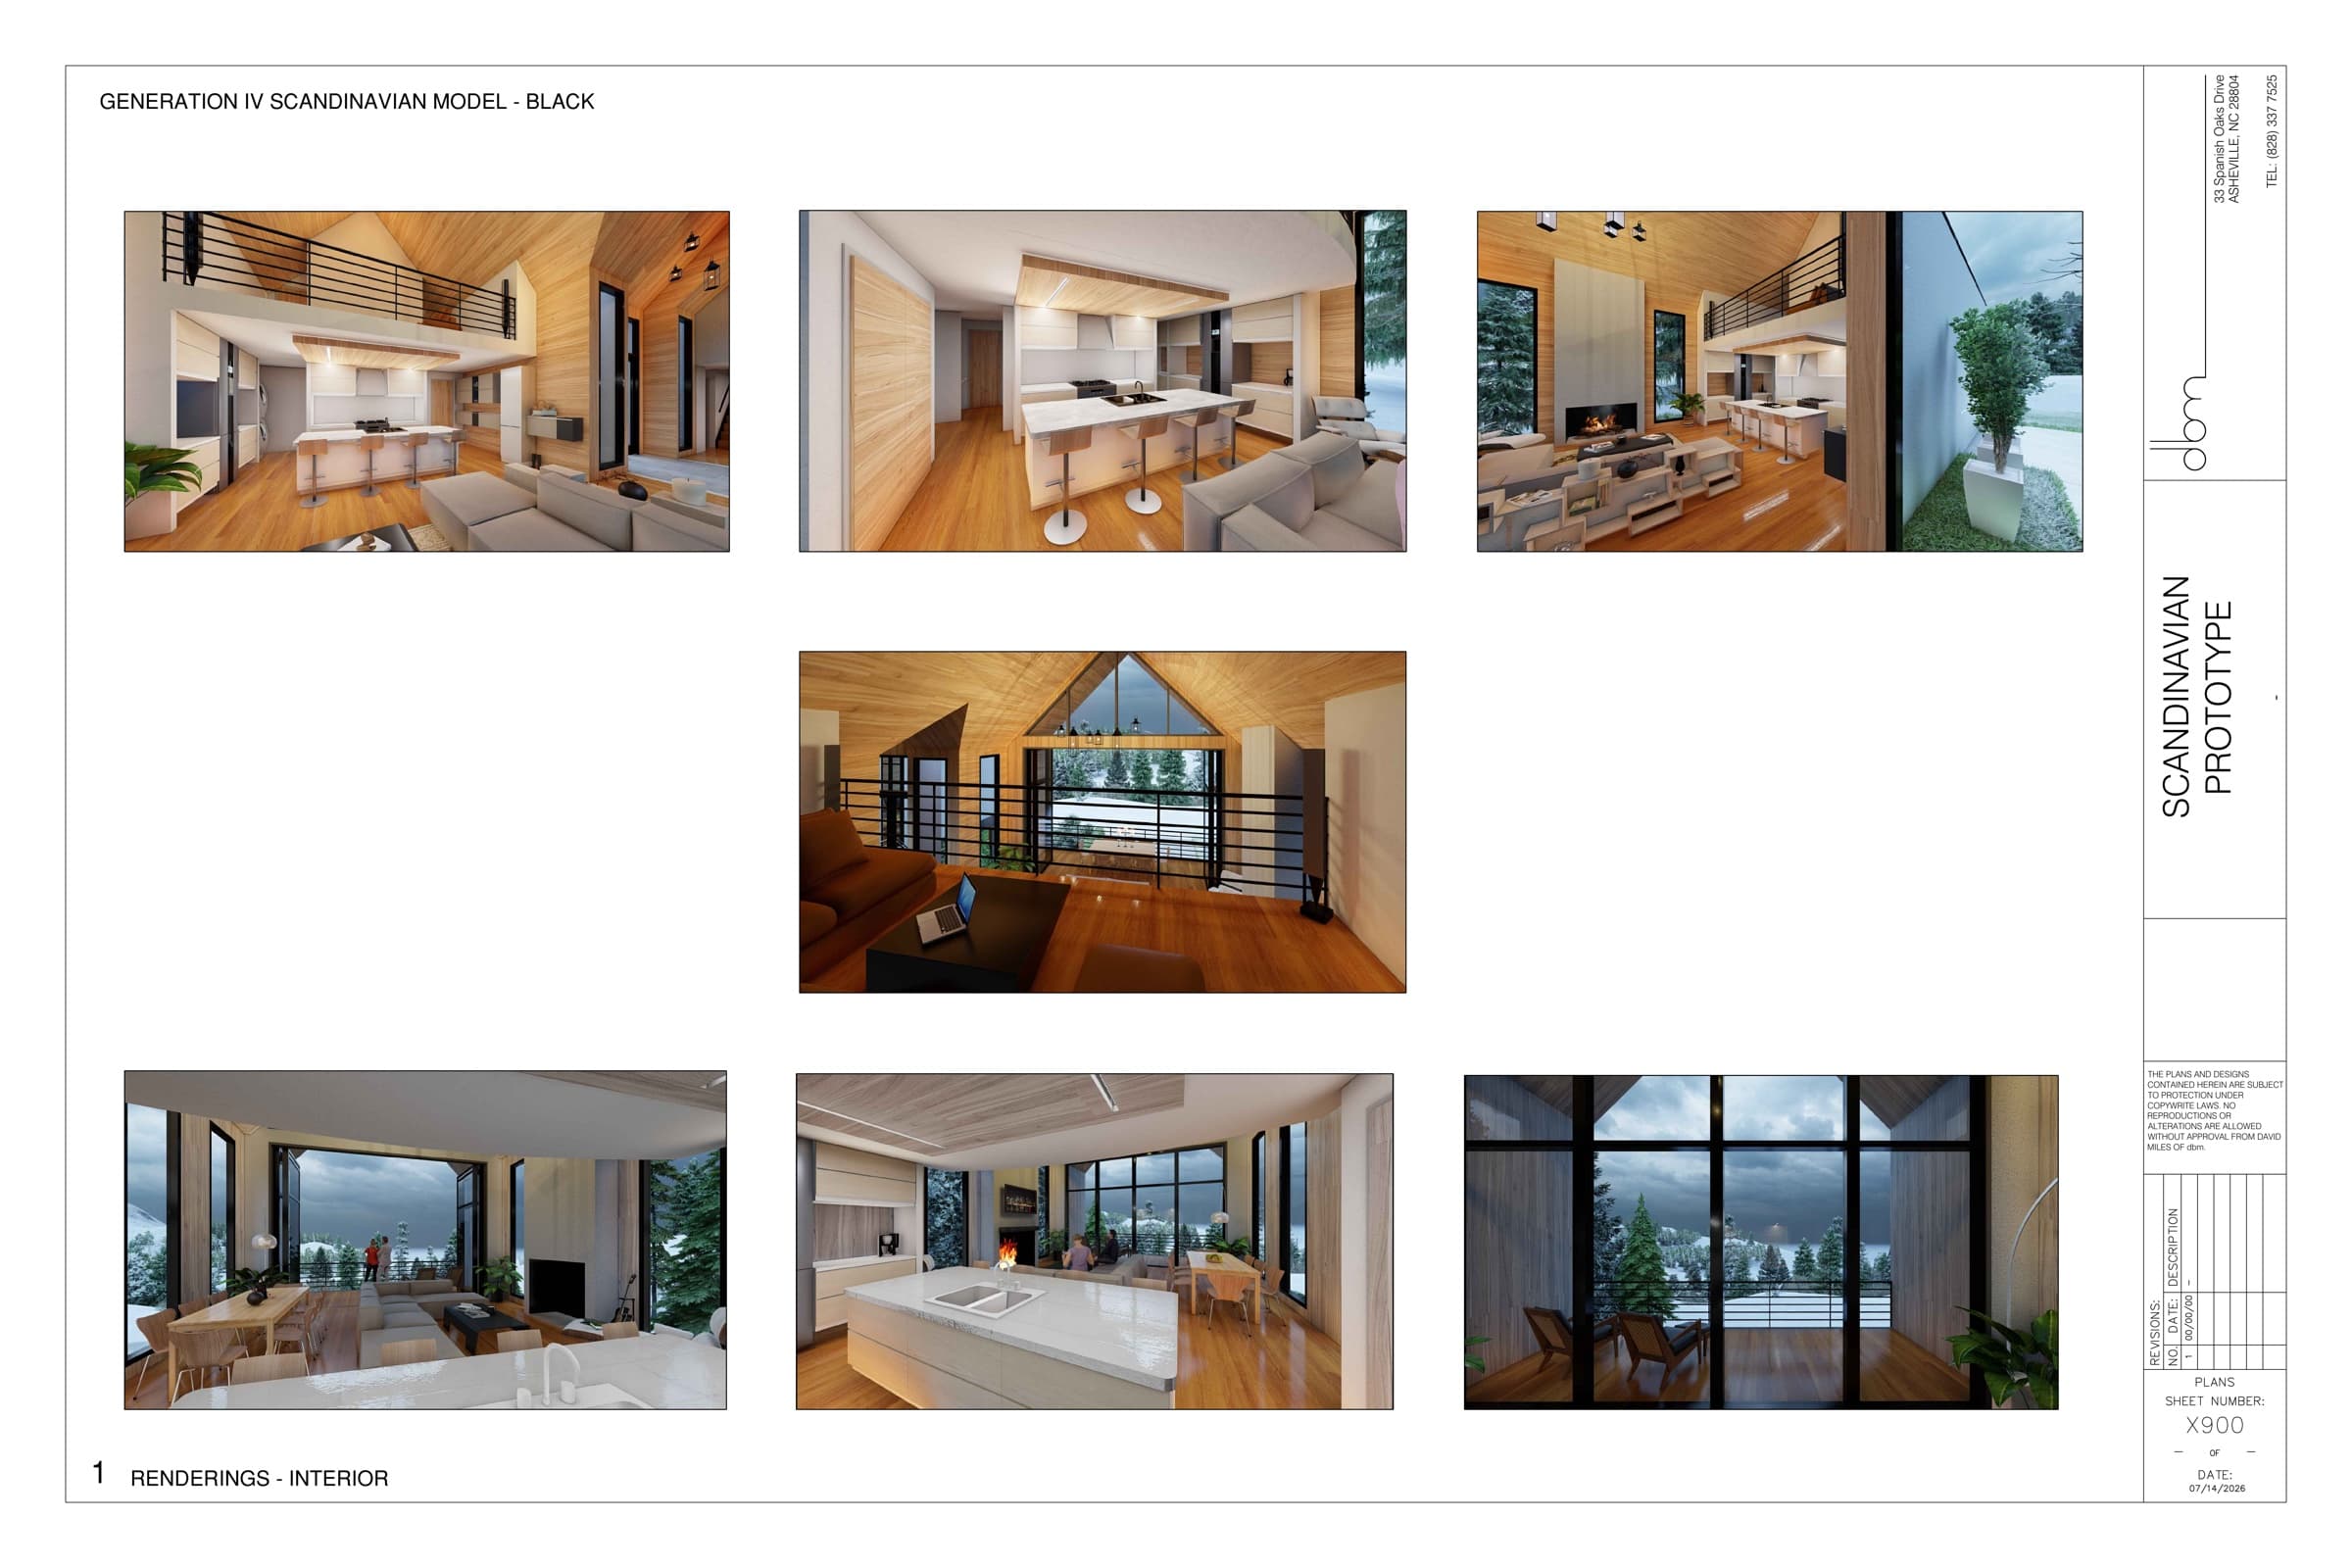
Interior Renderings
Warm wood ceilings, an open kitchen, and a double-height great room anchor the interior.